
Open House Sat, Oct 3rd 12:00 AM - 4:00 PM - Views - Golf Course

Address
7994 Towhee Road, Parker, CO
Price
$ 1,685,000
Property Attributes
- MLS#5188820
- TypeSingle Family
- Listing Status Active
- CountyDOUGLAS
- CityParker
- NeighborhoodTimbers at the Pinery
- Zip80134
- StyleHouse
- Year Built1998
- Taxes$ 7489
- Price$ 1,685,000
- Bedrooms5
- Full Bathrooms4
- Half Bathrooms1
- Sqr Footage6159
- Lot Size0.63 Acres
Data Source:
REColorado (MTOMLS)
Property Description
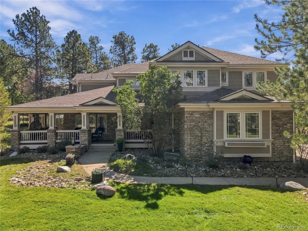
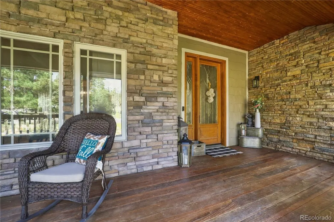
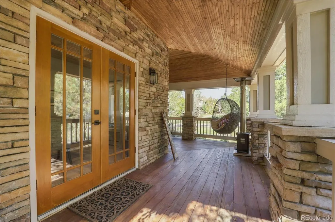
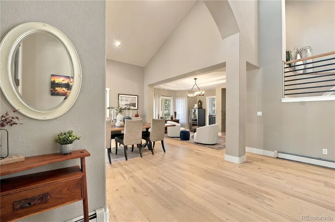
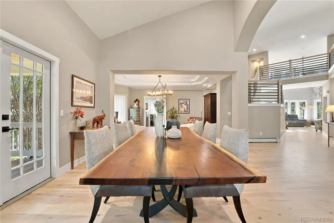
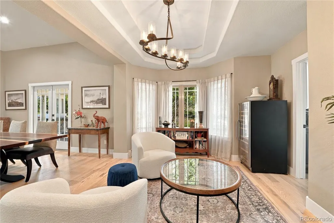
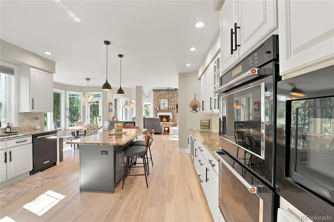
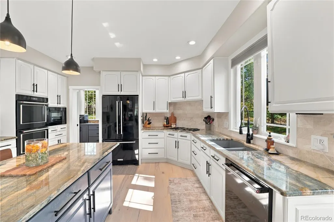
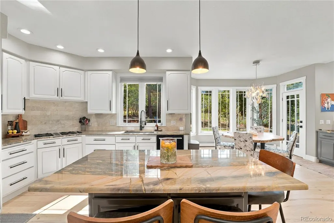
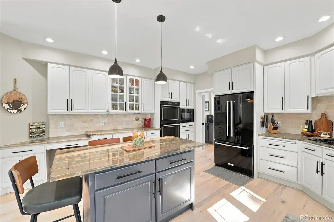
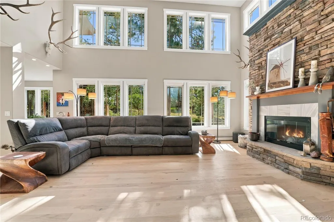
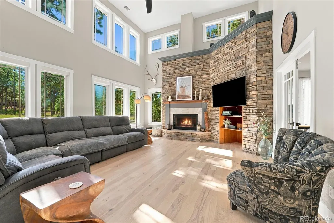
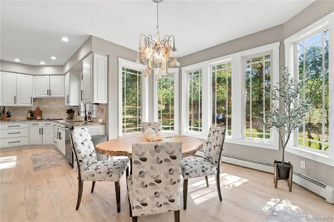
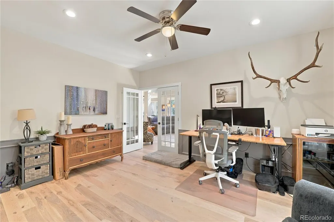
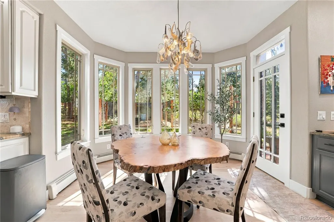
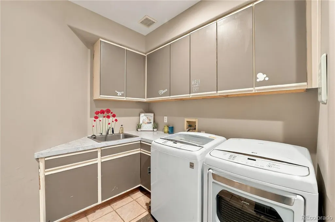
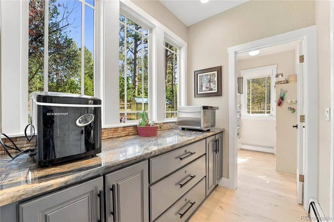
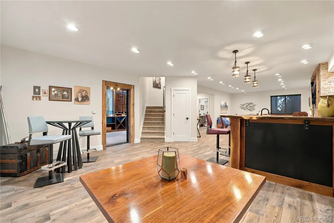
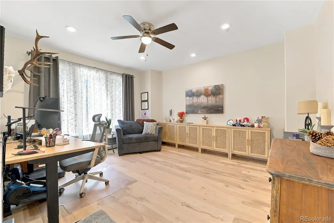
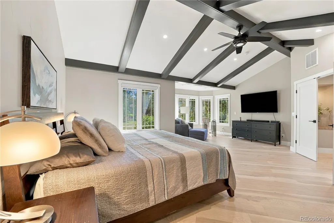
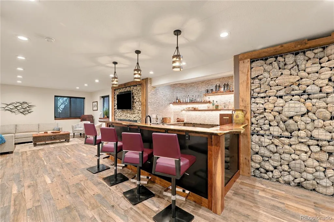
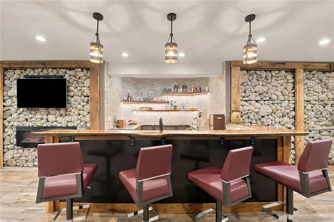
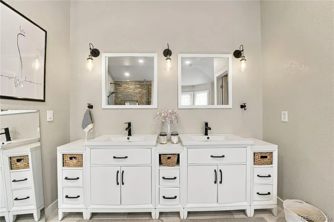
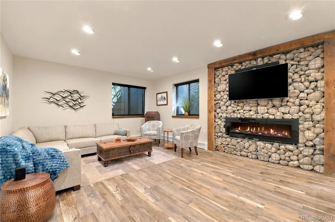
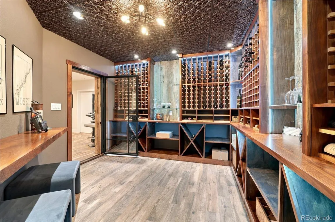
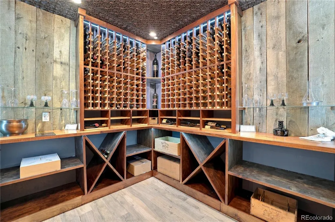
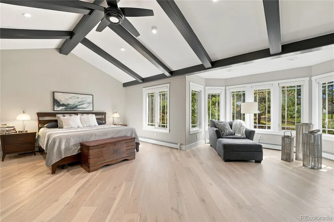
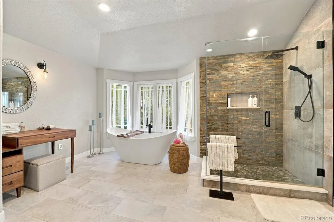
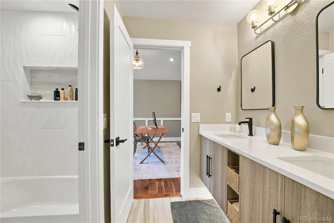
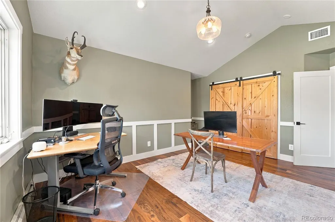
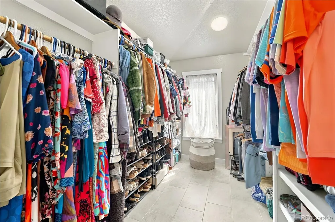
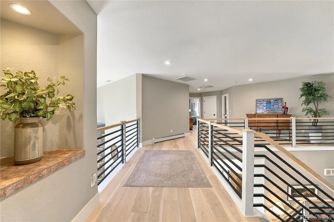
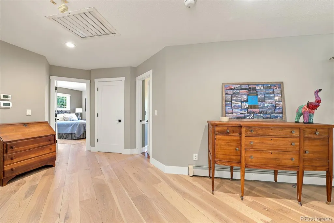
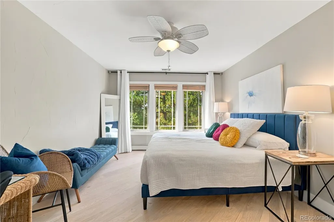
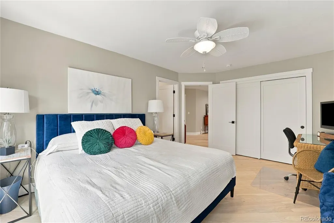
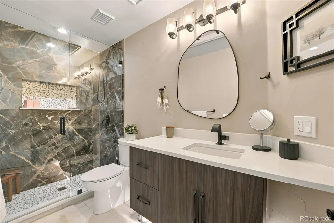
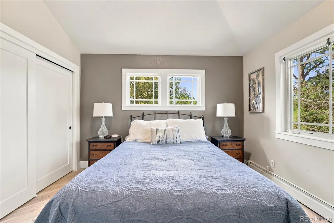
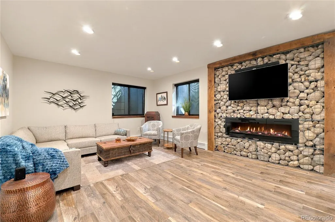
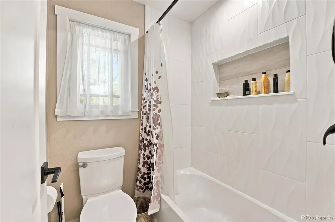
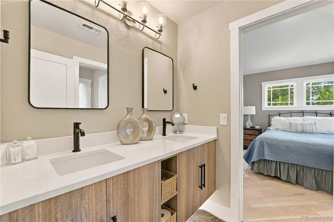
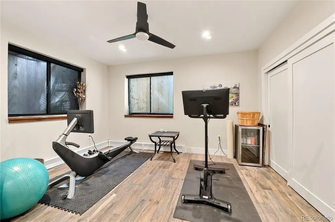
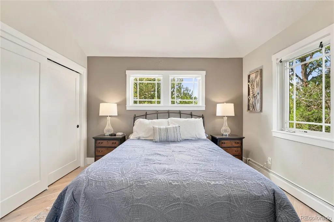
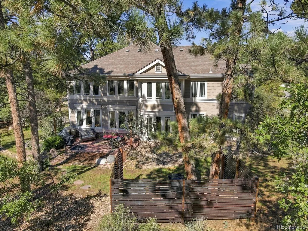
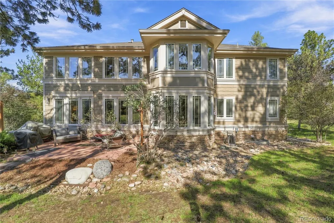
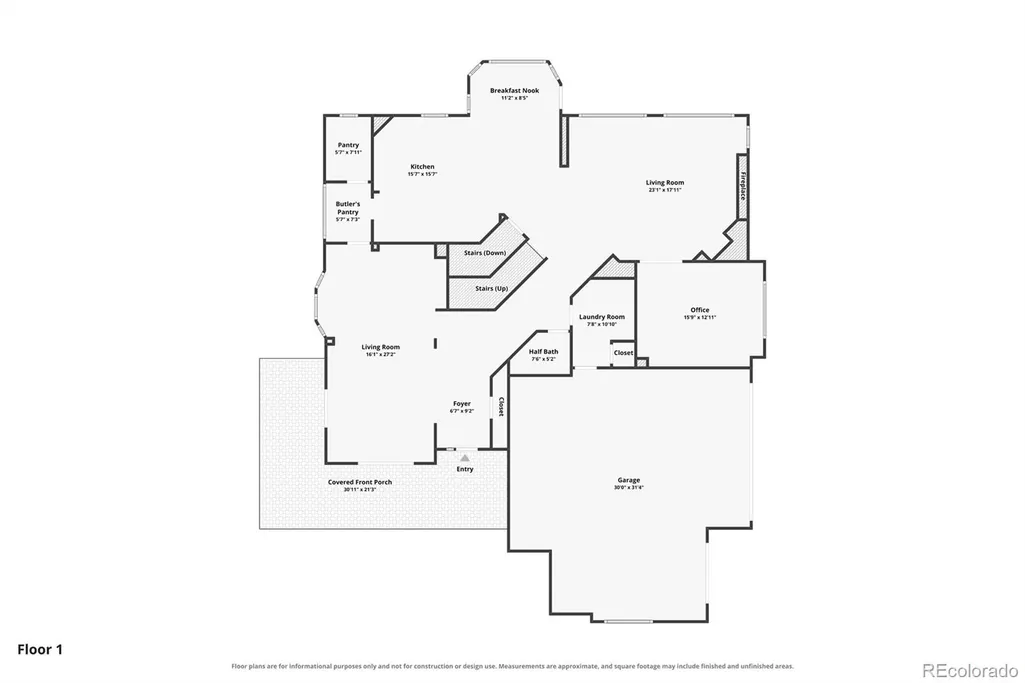
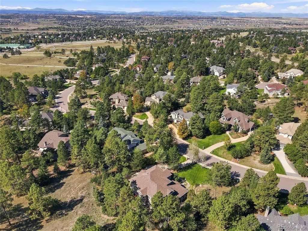
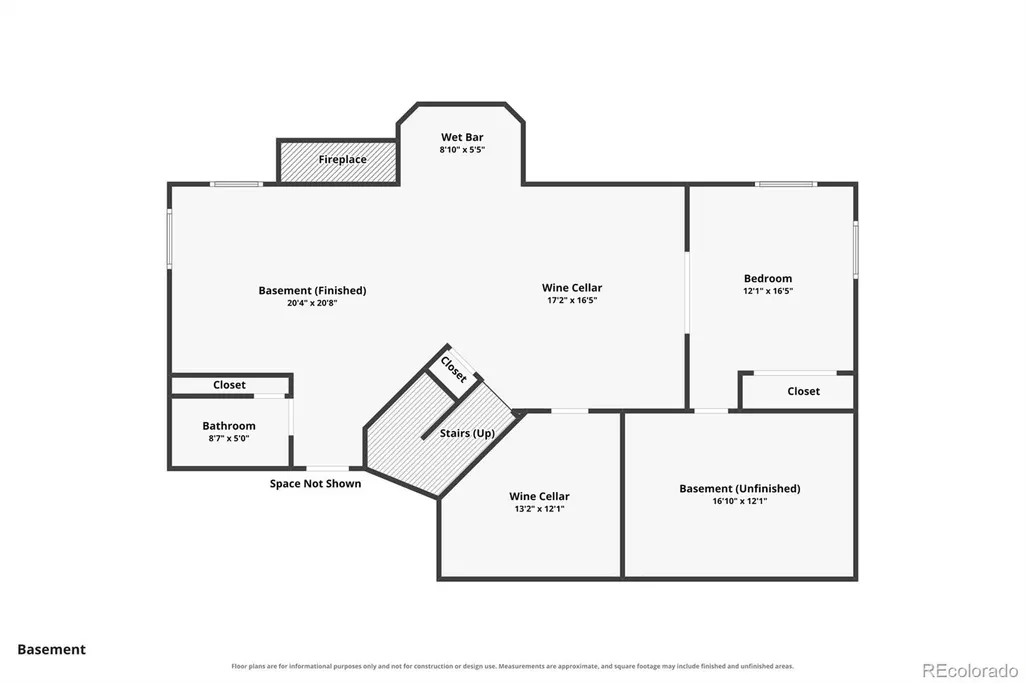
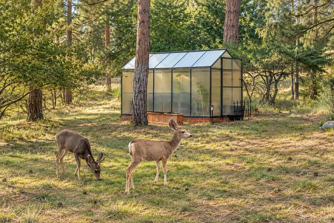
Set on .63 acres in The Timbers at the Pinery, this beautifully remodeled home blends custom craftsmanship, dramatic architecture and a peaceful wooded setting with added separation from neighbors. The entire home is carpet-free except the stairs. Ashwood hardwood floors run throughout the main level, paired with a warm color palette. The main floor offers two living areas and two dining spaces, creating wonderful flexibility for everyday living and entertaining. One living room is especially striking, with soaring ceilings, a dramatic stone fireplace and massive windows that fill the space with natural light and frame gorgeous wooded views. The kitchen features KitchenAid appliances, a gas range, quartzite countertops, an eat-in area, a butler’s pantry and a separate walk-in pantry. A formal dining area provides another beautiful place to gather. Upstairs are four spacious bedrooms and three bathrooms. The primary suite has its own private bath, another bedroom has a dedicated bath, and two bedrooms share a Jack-and-Jill bath. A custom office with walnut flooring and built-in shelving adds even more character. The finished basement is unforgettable. A dramatic Gabion wall made from approximately four tons of custom stone is framed with reclaimed wood dating to 1874. The custom wet bar features a spectacular walnut bar top, leathered granite countertops, refrigerator/freezer drawers and dishwasher. A gorgeous custom wine room, porcelain-tiled bath, dedicated electrical panel, two additional rooms—including one currently used as an exercise room—and a large unfinished storage area complete the lower level. Additional features include a tankless water heater replaced in 2022, two fireplaces, central air, radon mitigation, and a 3-car garage Outside, enjoy mature trees, a patio, covered front porch, private yard and greenhouse. The setting is incredibly quiet, with quick access to Bingham Lake, The Club at Pradera, The Pinery Country Club and Colorado Golf Club.
| Elementary School | Middle School | High School |
|---|---|---|
| Northeast Elementary School | Sagewood Middle School | Ponderosa High School |
| Price History | |
|---|---|
| 9/29/2026 | Listed $1,685,000 |
General Features
| Sewer | Public Sewer |
|---|---|
| Heating | Baseboard,Hot Water |
| Cooling | Central Air |
| Utilities | Cable Available,Electricity Connected,Internet Access (Wired),Natural Gas Connected,Phone Available |
| Possession | Closing/DOD,Negotiable |
| Roof | Shingle |
| Appliances | Bar Fridge,Dishwasher,Disposal,Double Oven,Microwave,Range Hood,Refrigerator,Sump Pump,Tankless Water Heater,Wine Cooler |
| Zoning | PDU |
| HOA Fee | 385 |
| Garage Spaces | 3 |
| Association Fee Includes | Recycling,Trash |
| Patio/Porch Features | Covered,Front Porch,Patio |
| Security Features | Carbon Monoxide Detector(s),Smoke Detector(s),Video Doorbell |
| Construction Materials | Frame,Stone,Stucco |
| Exclusions | Seller's furniture & personal property,washer/dryer,tall wine fridge in sitting room,free standing shelves in basement storage room & garage,free standing fridge and freezer in garage |
| Pets Allowed | Cats OK,Dogs OK |
| Year Built | 1998 |
| Electric | 110V,220 Volts |
| Levels | Two |
| Property Subtype | Single Family Residence |
| Tax Year | 2025 |
| Ownership | Individual |
| Assoc Fee Paid Per | Annually |
| County | Douglas |
| Property Type | Residential |
| HOA | Yes |
| Attached Garage | Yes |
| Subdivision Name | Timbers at the Pinery |
| Full Baths | 2 |
| Status | Active |
| High School | Ponderosa |
| City | Parker |
| Association Name | Timbers at the Pinery Filing No. 22 |
| Senior Community Y/N | No |
| High School District | Douglas RE-1 |
| Lot Size Units | Square Feet |
| Lot Size Square Feet | 27482 |
| Listing Terms | Cash,Conventional,FHA,Jumbo,Other |
| Elementary School | Northeast |
| Tax Annual Amount | 7489 |
| Middle/Junior High School | Sagewood |
| Property Condition | Updated/Remodeled |
| Structure Type | House |
| Builder Name | Genesis Custom Home |
| Standard Status | Active |
| Occupancy Type | Owner |
| Middle/Junior School District | Douglas RE-1 |
| Elementary School District | Douglas RE-1 |
Interior Features
| Interior Amenities | Breakfast Bar,Built-in Features,Ceiling Fan(s),Eat-in Kitchen,Five Piece Bath,Granite Counters,High Ceilings,Jack & Jill Bathroom,Open Floorplan,Primary Suite,Radon Mitigation System,Vaulted Ceiling( |
|---|---|
| Basement | Finished,Full,Sump Pump |
| Flooring | Tile,Wood |
| Furnished Y/N | Unfurnished |
| Total Fireplaces | 2 |
| Fireplace Features | Basement,Electric,Gas Log,Living Room |
| Basement (Y/N) | Yes |
| Window Features | Double Pane Windows,Window Coverings |
| Above Grade Finished Area | 4058 |
| Half Baths | 1 |
| 3/4 Baths | 2 |
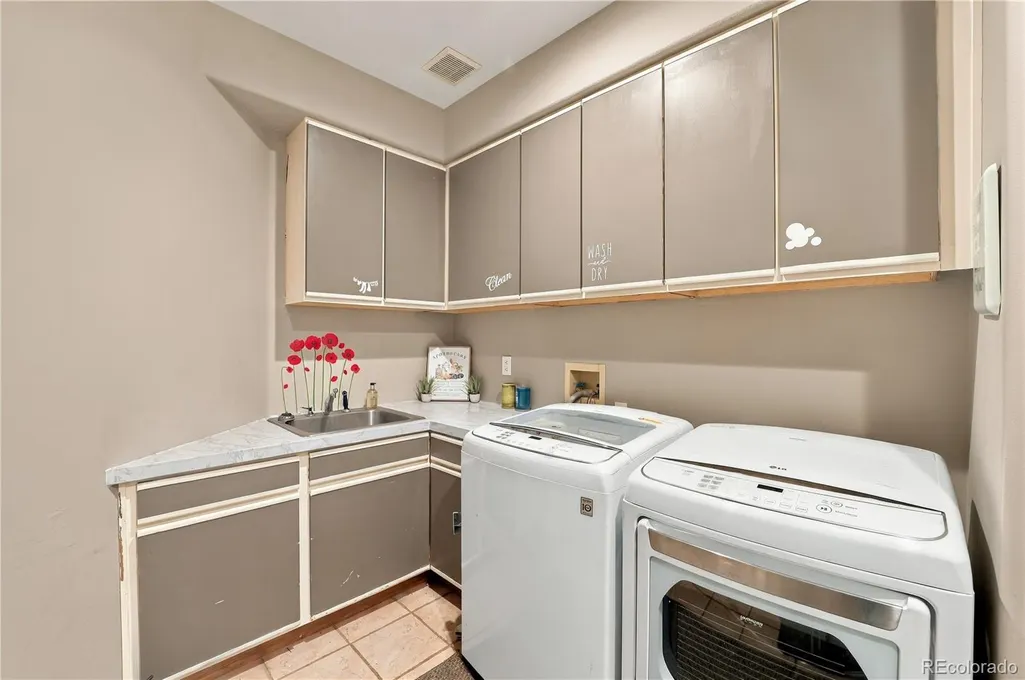
| Laundry Features | Sink,In Unit |
| Total Bedrooms | 5 |
| Below Grade Finished Area | 1639 |
| Main Level Bathrooms | 1 |
| Total Baths | 5 |
Exterior Features
| Exterior Amenities | Private Yard,Rain Gutters |
|---|---|
| Vegetation | Partially Wooded |
| Fencing | Partial |
| Parking Features | 220 Volts,Concrete |
| Lot Features | Greenbelt,Many Trees,Sprinklers In Front,Sprinklers In Rear |
| Water Source | Public |
| Total Parking | 3 |
| Lot Size Area | 27482 |
| Foundation Details | Structural |
| Building Area Total | 6159 |
| Lot Size Acres | 0.63 |
| Road Surface Type | Paved |
| Road Frontage Type | Public |
| Road Responsibility | Public Maintained Road |
Amenities
- Foreclosure
- Views
- Short Sale
- New Construction
- Adult 55+
- Lease To Own
- No HOA Fees
- Furnished
- Primary On Main
- Air Conditioning
- Seller Finance
- Green
- Fixer Upper
- Horse
- Golf
- Fireplace
- Deck
- Garage
- Basement
- Pool
Property vs Single Family Average in 80134
Price
Taxes
Year Built
Visits
In The Neighborhood
Views
Parker
$ 1,550,000
- Type
- Single Family
- Size
- 5,845 SqFt
- Rooms
- 4 Beds + 4.5 Baths
 RE/MAX Alliance #8156115
Views
Parker
$ 1,649,000
- Type
- Single Family
- Size
- 5,399 SqFt
- Rooms
- 5 Beds + 4 Baths
Mainstreet Properties Group LLC #3565950
Reduced
Parker
$ 1,650,000
- Type
- Single Family
- Size
- 4,529 SqFt
- Rooms
- 6 Beds + 4.5 Baths
eXp Realty, LLC #3782228
Reduced
Parker
$ 1,345,000
- Type
- Single Family
- Size
- 5,108 SqFt
- Rooms
- 5 Beds + 5.5 Baths
RE/MAX Alliance #3770180
Parker
$ 1,445,000
- Type
- Single Family
- Size
- 5,072 SqFt
- Rooms
- 5 Beds + 4.5 Baths
LIV Sotheby's International Realty #7745491
Reduced
Parker
$ 1,575,000
- Type
- Single Family
- Size
- 5,258 SqFt
- Rooms
- 5 Beds + 4.5 Baths
Madison & Company Properties #7029976
Views
Parker
$ 2,280,000
- Type
- Single Family
- Size
- 7,029 SqFt
- Rooms
- 5 Beds + 5 Baths
RE/MAX Alliance #3305672
Views
Parker
$ 1,295,000
- Type
- Single Family
- Size
- 6,918 SqFt
- Rooms
- 6 Beds + 6.5 Baths
Orchard Brokerage LLC #5860060
Views
Parker
$ 1,895,000
- Type
- Single Family
- Size
- 5,468 SqFt
- Rooms
- 4 Beds + 5 Baths
LIV Sotheby's International Realty #2295065
Reduced
Parker
$ 2,399,000
- Type
- Single Family
- Size
- 6,234 SqFt
- Rooms
- 5 Beds + 6 Baths
Compass - Denver #2897496
Reduced
Parker
$ 2,990,000
- Type
- Single Family
- Size
- 8,007 SqFt
- Rooms
- 6 Beds + 7.5 Baths
Coldwell Banker Realty 24 #4869233
Reduced
Parker
$ 2,100,000
- Type
- Single Family
- Size
- 5,613 SqFt
- Rooms
- 4 Beds + 5 Baths
RE/MAX Alliance #6466453

