


Address
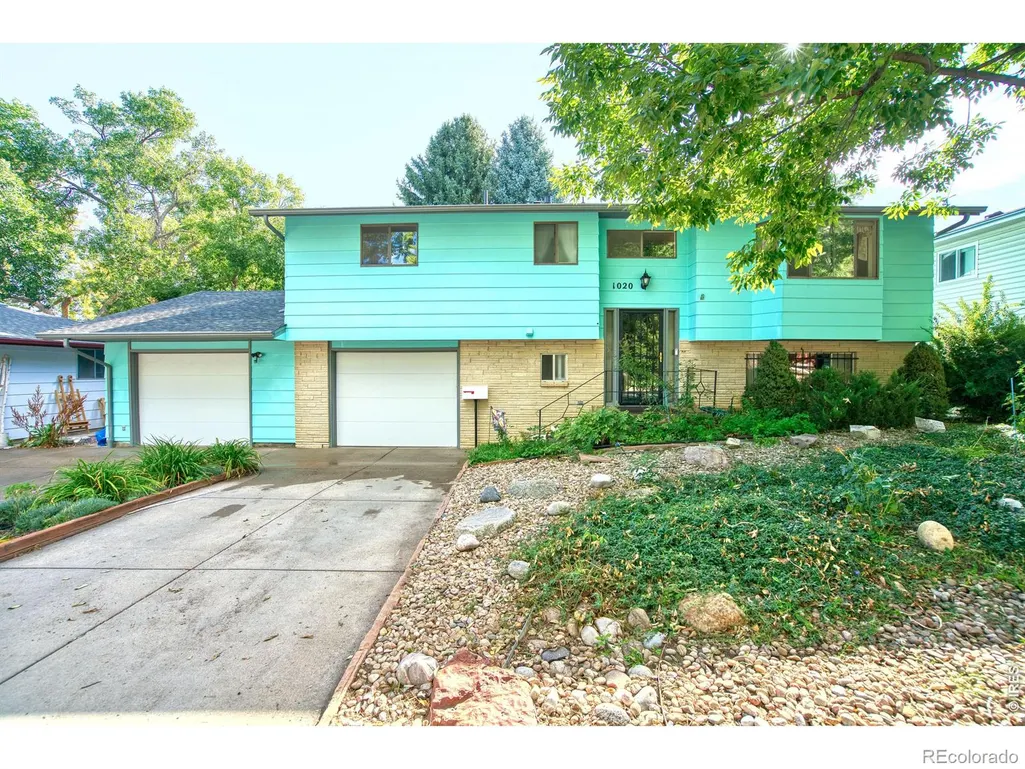
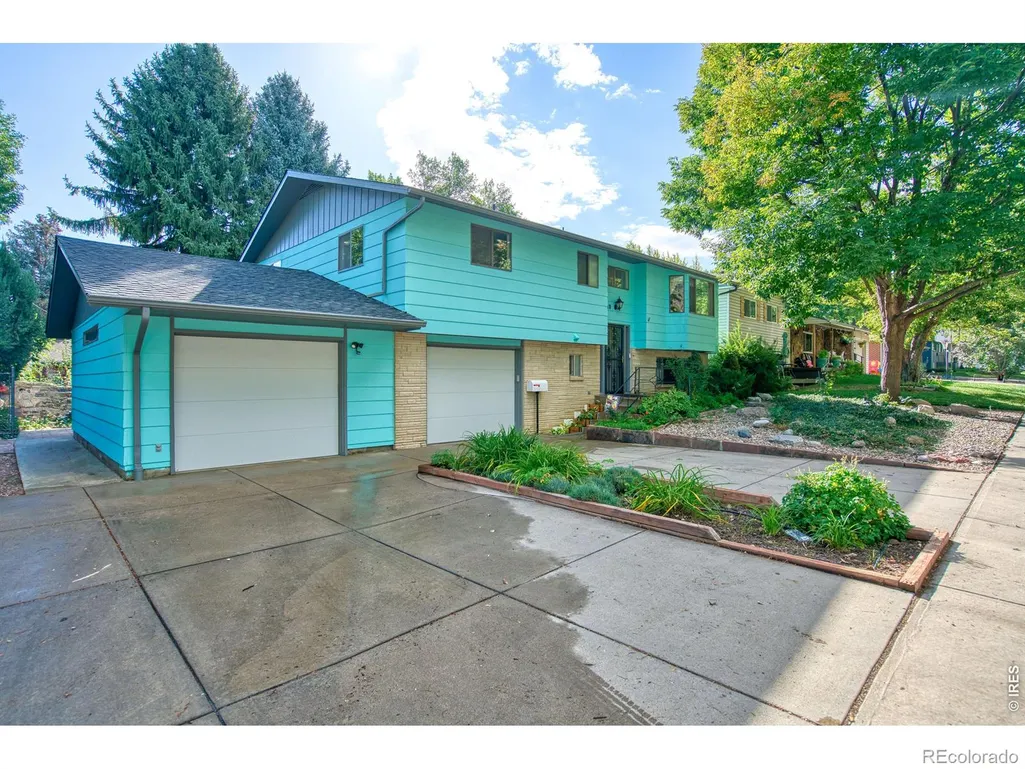
1020 Rose Street, Longmont, CO
Price
$ 671,000
Property Attributes
- MLS#IR1069611
- TypeSingle Family
- Listing Status Active
- CountyBOULDER
- CityLongmont
- NeighborhoodParkside 2
- Zip80501
- StyleContemporary
- Year Built1964
- Taxes$ 2512
- Price$ 671,000
- Bedrooms3
- Full Bathrooms2
- Half Bathrooms0
- Sqr Footage2464
- Lot Size0.15 Acres
Data Source:
REColorado (MTOMLS)
Property Description
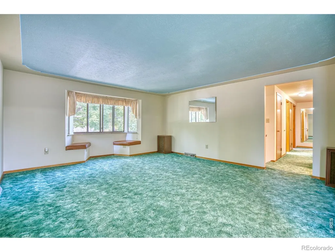
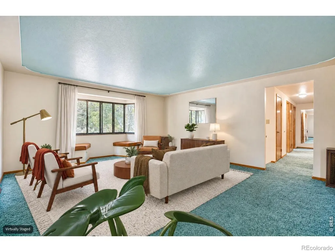
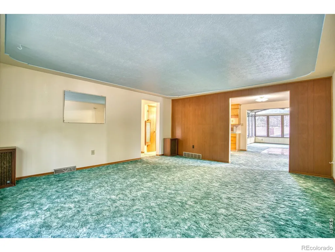
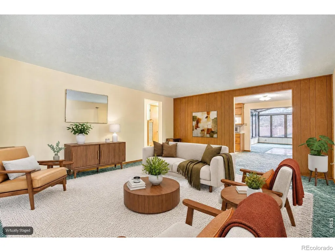
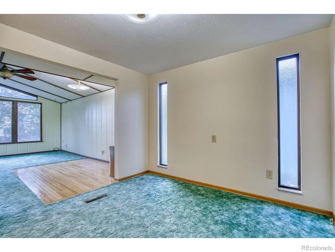
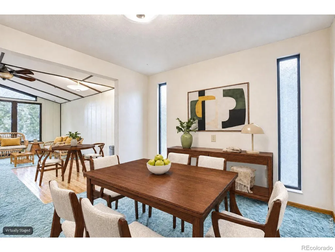
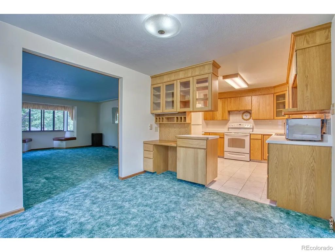
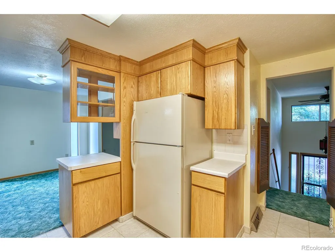
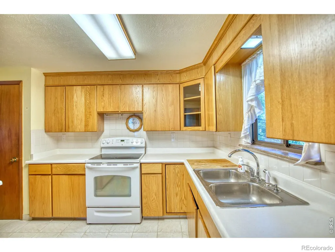
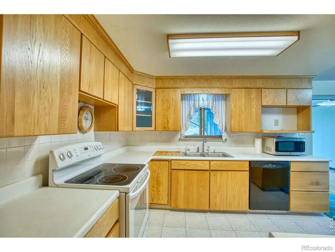
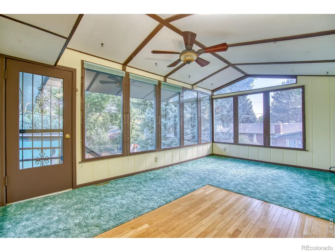
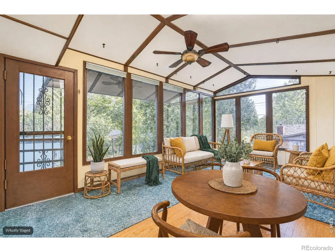
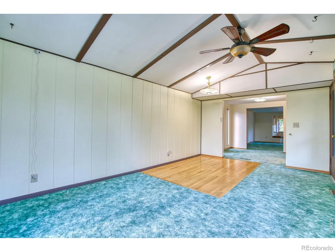
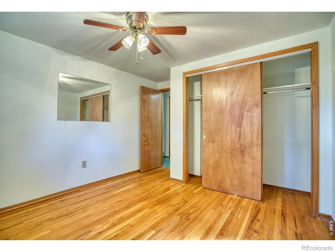
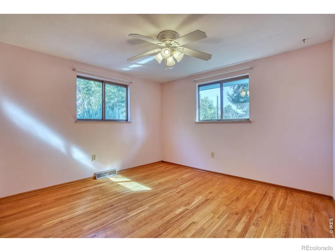
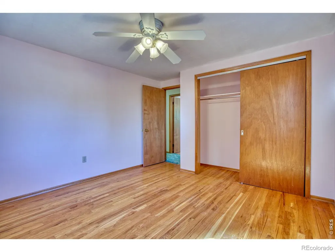
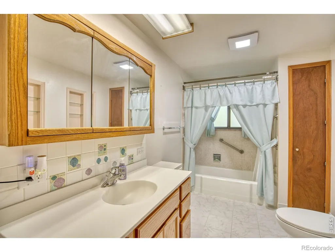
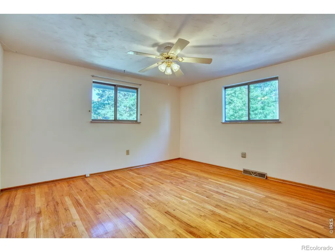
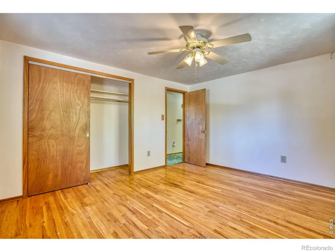
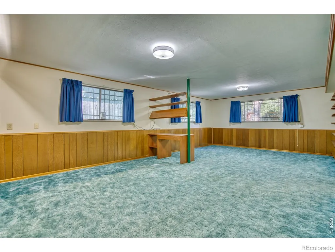
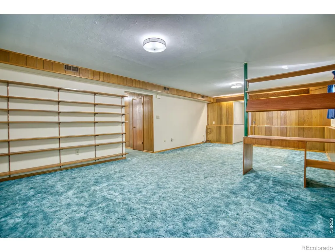
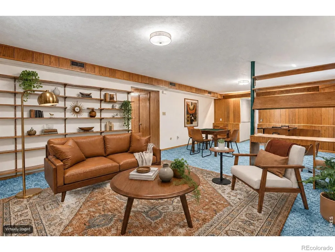
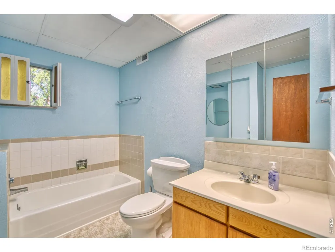
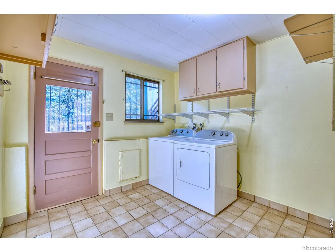
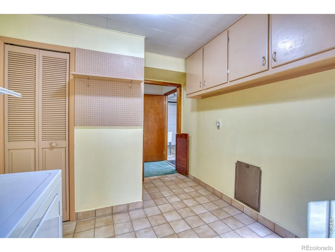
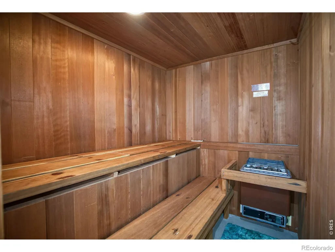
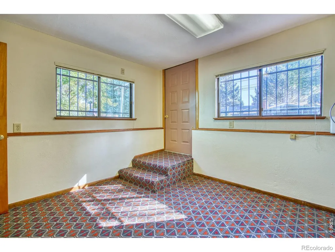
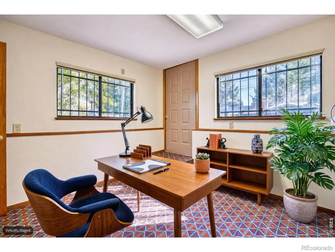
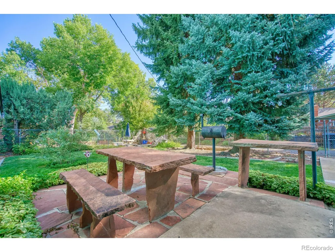
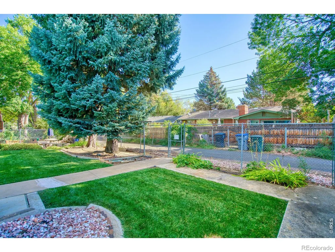
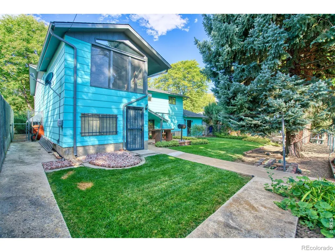
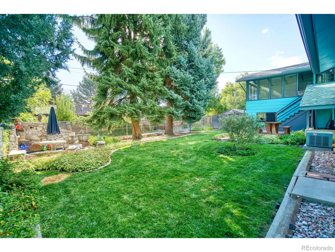
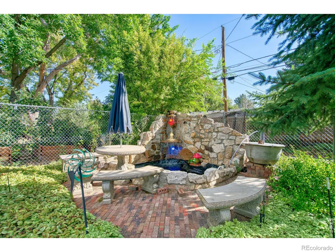
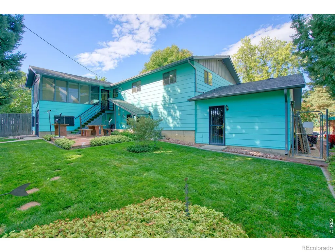
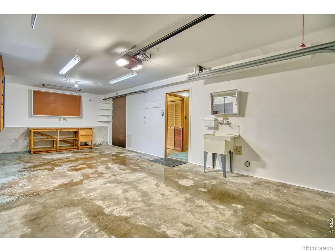
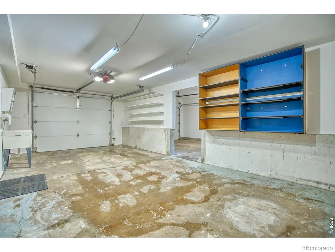
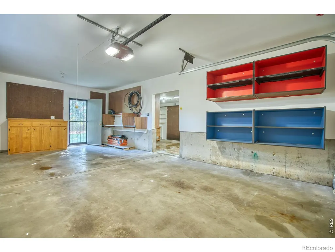
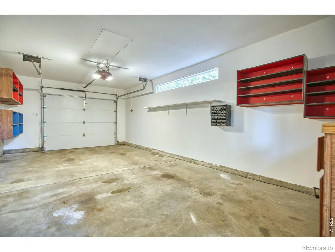
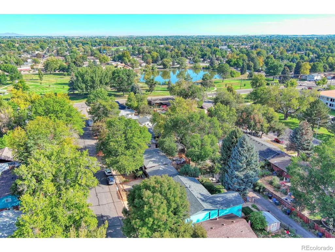
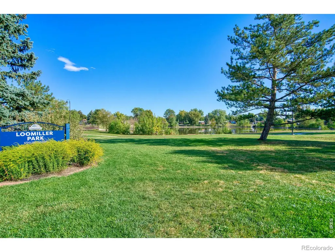
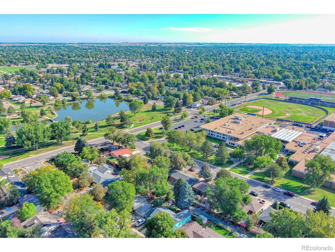
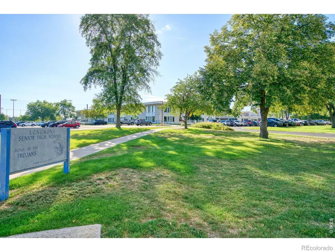
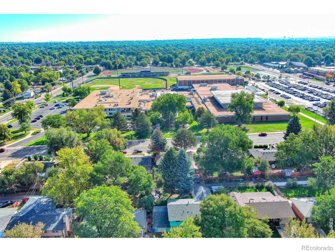
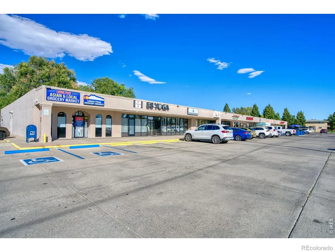
Welcome home to this lovingly cared-for gem in one of Longmont's established neighborhoods, where the current owners have enjoyed many wonderful years. Ideally located within walking distance to Longmont High School, Loomiller Park, Sunset Pool, and shops/restaurants along Francis Street offering both comfort and convenience. Brand new Class 4 roof just installed, newer water heater, and new exhaust fan system in basement bath. The spacious living room is filled with charm, featuring a welcoming bay window and cozy window seats with storage. The sweet kitchen is designed for everyday living, with all appliances included, abundant cabinet storage, a pantry, and a handy desk area to keep life organized. The bright sunroom adds wonderful flexibility, perfect for a family room or additional dining space. Three generous main-level bedrooms feature gleaming wood floors, and the full hall bath includes a laundry chute leading to the lower-level bathroom. Downstairs, the huge recreation room offers endless possibilities for movie nights, game days, hobbies, or gatherings, and a desk with lighting already in place. When it's time to unwind, the dry sauna provides your own private retreat. The walk-out basement offers convenient backyard access from both the laundry room and office. The basement office could easily become a sewing, craft, or hobby room. Step outside to the beautifully landscaped, fully fenced backyard, where a red flagstone patio with built-in table, benches & charcoal smoker creates the perfect spot for outdoor gatherings. Relax to the soothing sounds of the Koi pond with water fall beautifully illuminated at night. The oversized 2 separate car garages offer a tub sink, workbenches, and abundant storage space. Convenient alley access makes coming and going easy. Just a short drive to Main Street and everything downtown Longmont has to offer. A warm, welcoming home in a wonderful location--ready to be loved for years to come!
| Elementary School | Middle School | High School |
|---|---|---|
| Mountain View Elementary School | Longs Peak Middle School | Longmont High School |
| Price History | |
|---|---|
| 9/28/2026 | Listed $671,000 |
General Features
| Sewer | Public Sewer |
|---|---|
| Heating | Heat Pump |
| Cooling | Ceiling Fan(s),Central Air |
| Utilities | Cable Available,Electricity Available,Internet Access (Wired),Natural Gas Available |
| Possession | Closing/DOD |
| Roof | Composition |
| Appliances | Dishwasher,Disposal,Dryer,Microwave,Oven,Refrigerator,Washer |
| Zoning | Res |
| Garage Spaces | 2 |
| Patio/Porch Features | Patio |
| Architectural Style | Contemporary |
| Security Features | Smoke Detector(s) |
| Construction Materials | Stone,Frame |
| Year Built | 1964 |
| Levels | Bi-Level |
| Property Subtype | Single Family Residence |
| Tax Year | 2025 |
| Ownership | Individual |
| County | Boulder |
| Property Type | Residential |
| HOA | No |
| Attached Garage | Yes |
| Subdivision Name | Parkside 2 |
| Facing Direction | West |
| Possible Use | Residential |
| Full Baths | 2 |
| Status | Active |
| Directions | From Francis St and 11th Avenue,go west on 11th past Longmont High School & Sunset St,take next left on Rose Street. Home will be up on the left. |
| High School | Longmont |
| City | Longmont |
| High School District | St. Vrain Valley RE-1J |
| Lot Size Square Feet | 6645 |
| Listing Terms | Cash,Conventional,FHA,VA Loan |
| Elementary School | Mountain View |
| Tax Annual Amount | 2512 |
| Middle/Junior High School | Longs Peak |
| Concessions | No |
| Structure Type | House |
| Standard Status | Active |
| Elementary School District | St. Vrain Valley RE-1J |
Interior Features
| Interior Amenities | Pantry,Sauna,Smart Thermostat,Vaulted Ceiling(s) |
|---|---|
| Basement | Daylight,Full,Walk-Out Access |
| Flooring | Tile,Wood |
| Basement (Y/N) | Yes |
| Window Features | Bay Window(s),Window Coverings |
| Above Grade Finished Area | 1459 |
| Laundry Features | In Unit |
| Total Bedrooms | 3 |
| Below Grade Finished Area | 1005 |
| Main Level Bedrooms | 3 |
| Main Level Bathrooms | 1 |
| Total Baths | 2 |
Exterior Features
| Vegetation | Wooded |
|---|---|
| Fencing | Fenced |
| Parking Features | Oversized |
| Lot Features | Level,Sprinklers In Front |
| Water Source | Public |
| Total Parking | 2 |
| Building Area Total | 2464 |
| Lot Size Acres | 0.15 |
| Road Surface Type | Alley Paved,Paved |
| Road Frontage Type | Public |
| Other Equipment | Satellite Dish |
Amenities
- Foreclosure
- Views
- Short Sale
- New Construction
- Adult 55+
- Lease To Own
- No HOA Fees
- Furnished
- Primary On Main
- Air Conditioning
- Seller Finance
- Green
- Fixer Upper
- Horse
- Golf
- Fireplace
- Deck
- Garage
- Basement
- Pool
Property vs Single Family Average in 80501
Price
Taxes
Year Built


